Leave a Message

Thank you for your message. We will be in touch with you shortly.

405 Royal Crescent Lane E
SEE ALL PHOTOS
405 Royal Crescent Lane E
Courtesy of Sterling Realty Partners, Inc.
Pending

405 Royal Crescent Lane E

405 Royal Crescent Lane E, Canton, GA 30115

$365,000
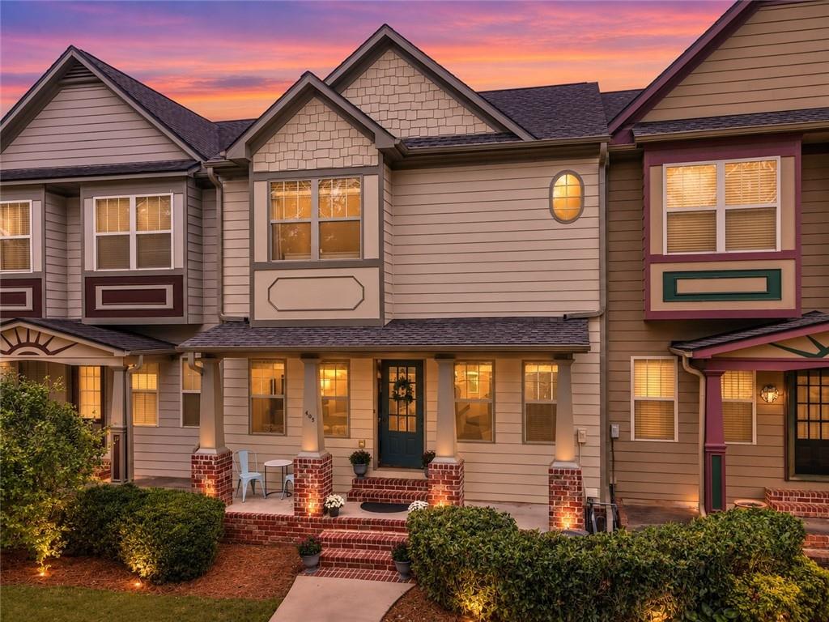
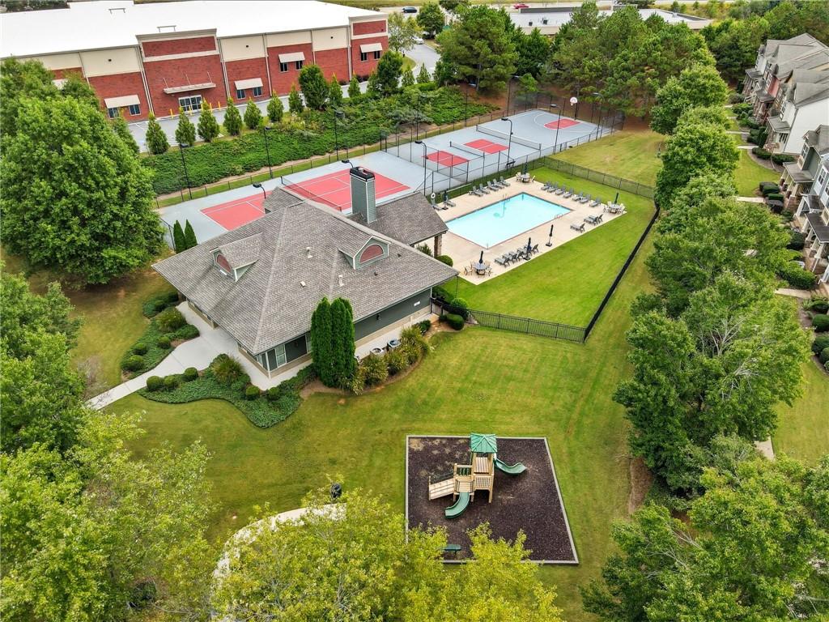
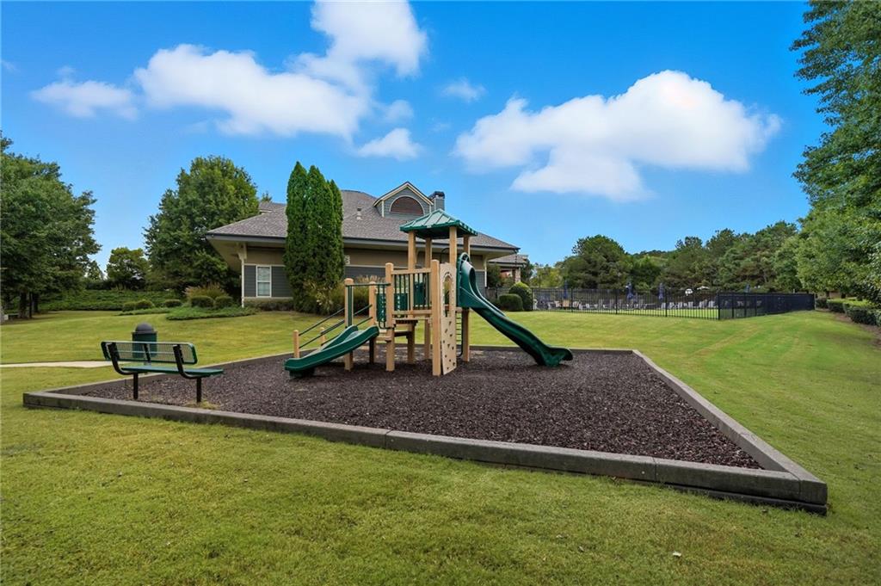
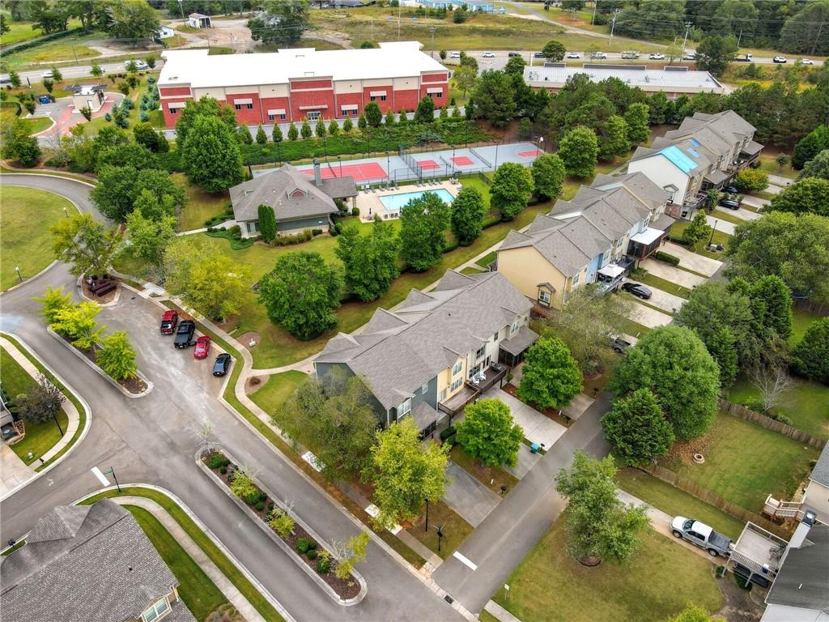
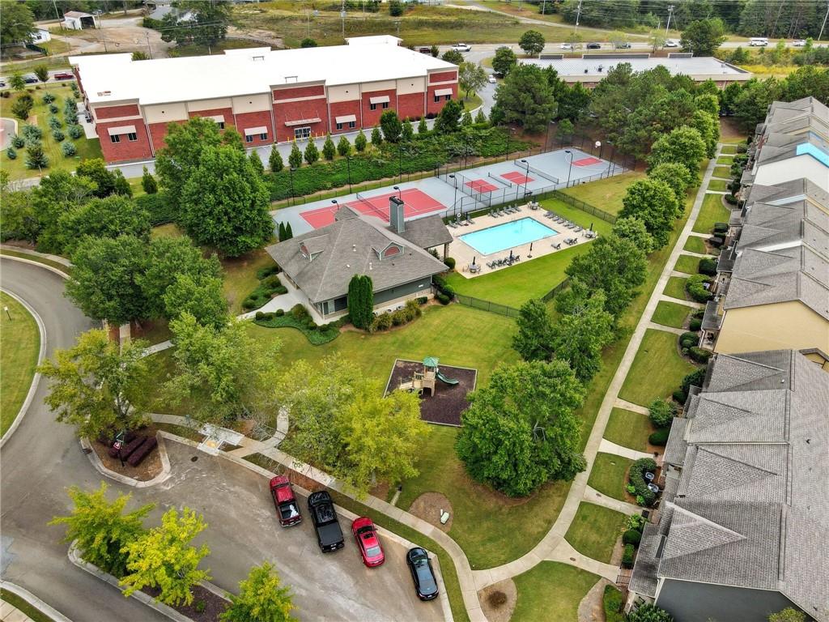
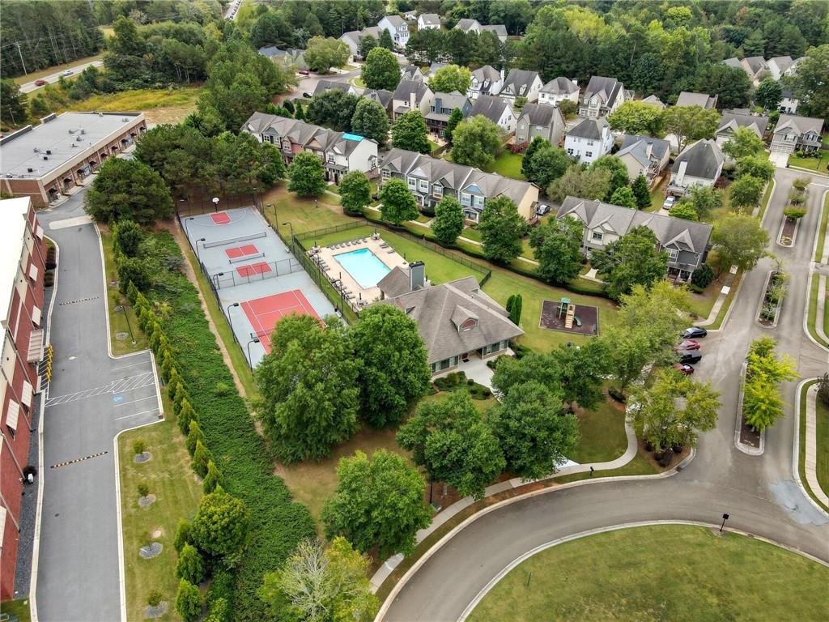
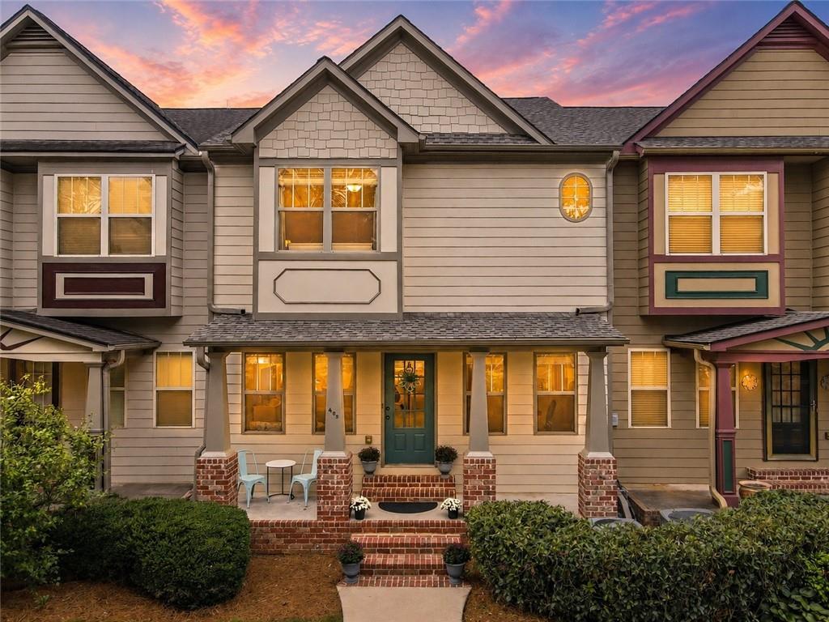
Welcome home to this beautifully maintained townhome in the highly sought-after Holly Commons community, where thoughtful updates, spacious living, and exceptional neighborhood amenities come together to create the perfect place to call home. Ideally situated just steps from the community playground and only a short stroll to the resort-style pool, this home offers an unbeatable location for enjoying everything the neighborhood has to offer.
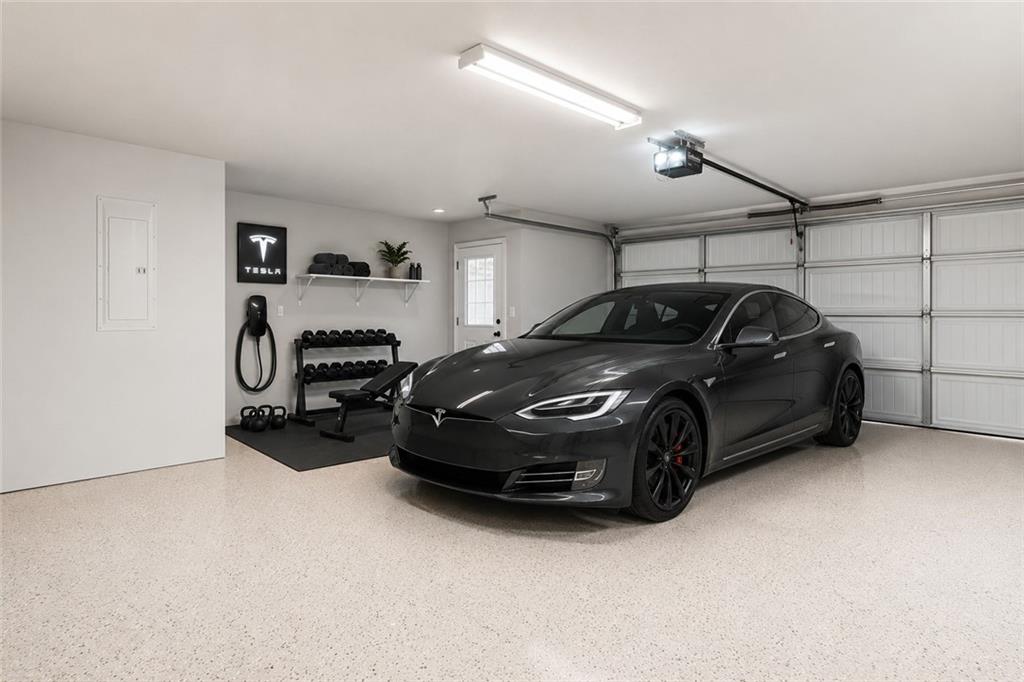
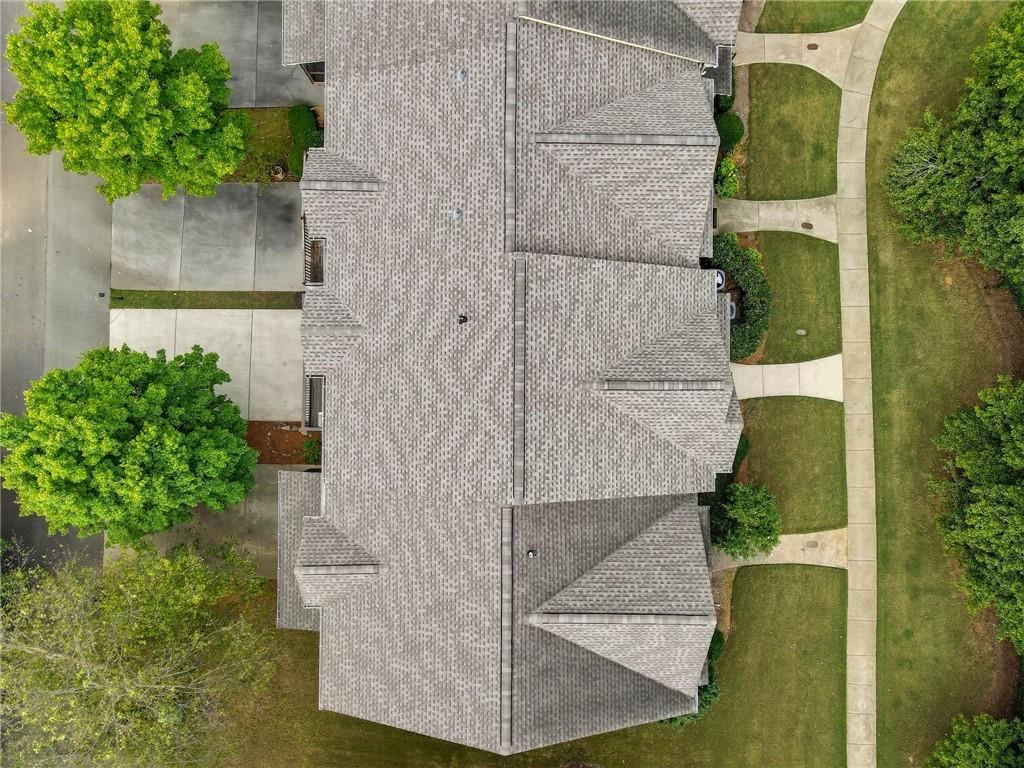
From the inviting covered front porch to the spacious two-car garage, every detail has been designed with everyday comfort in mind. Recent improvements--including a newer roof, fresh exterior paint, a new water heater, and professionally finished epoxy garage floors--provide added peace of mind, while nearby guest parking makes entertaining family and friends effortless.
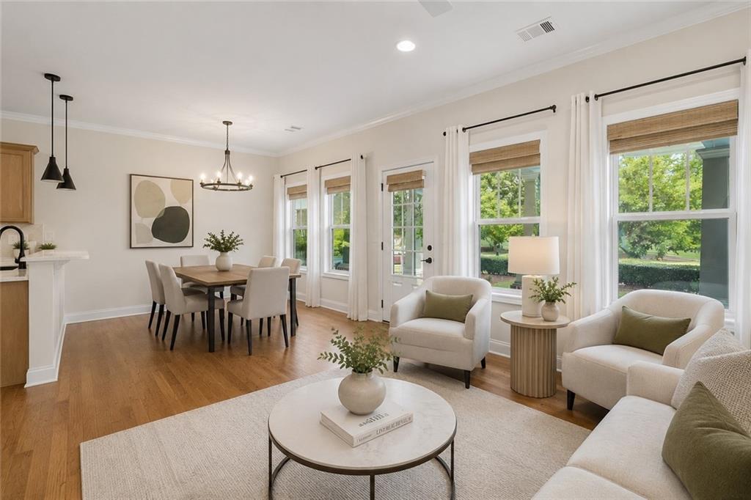
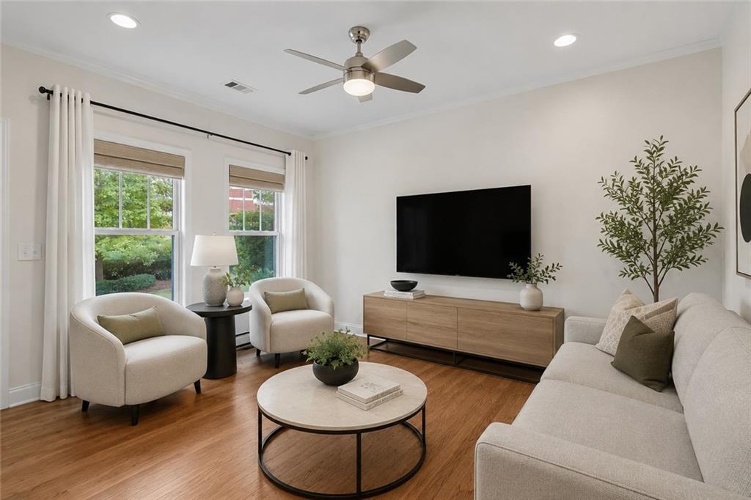
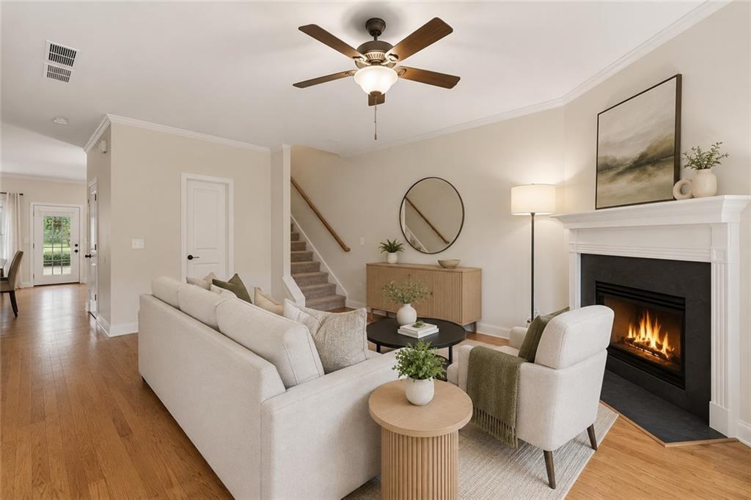
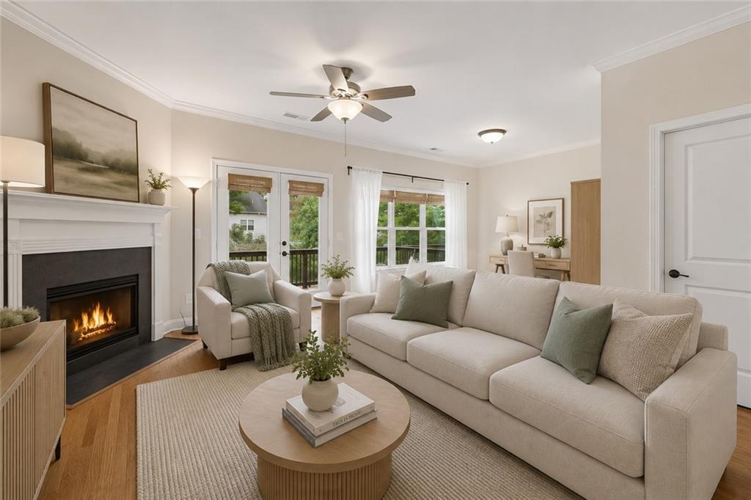
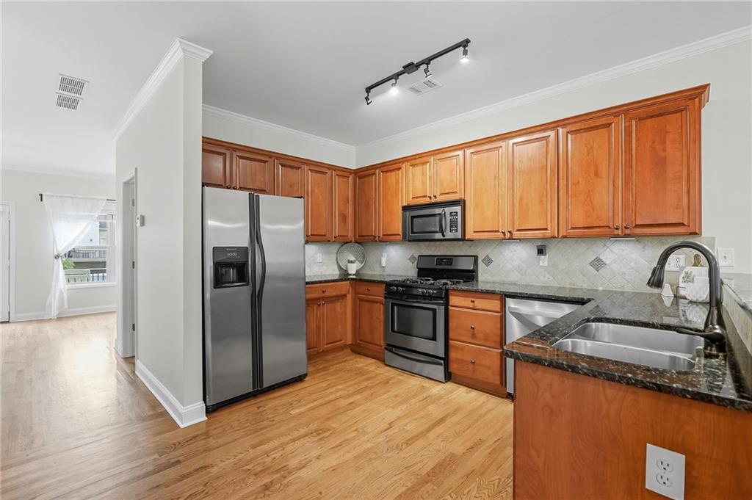
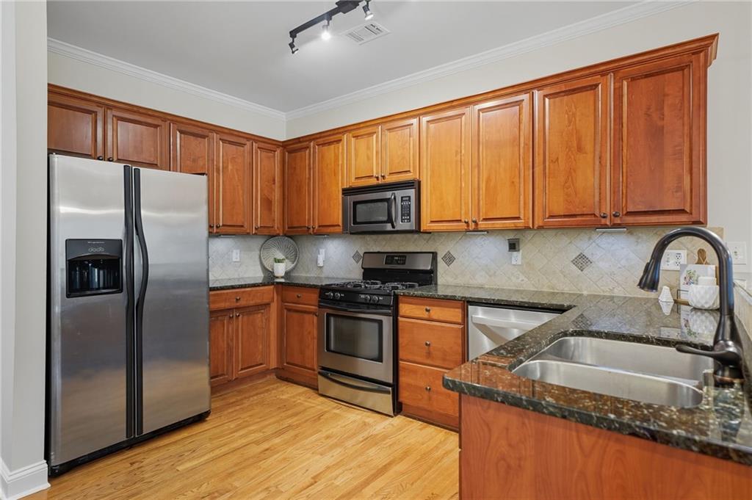
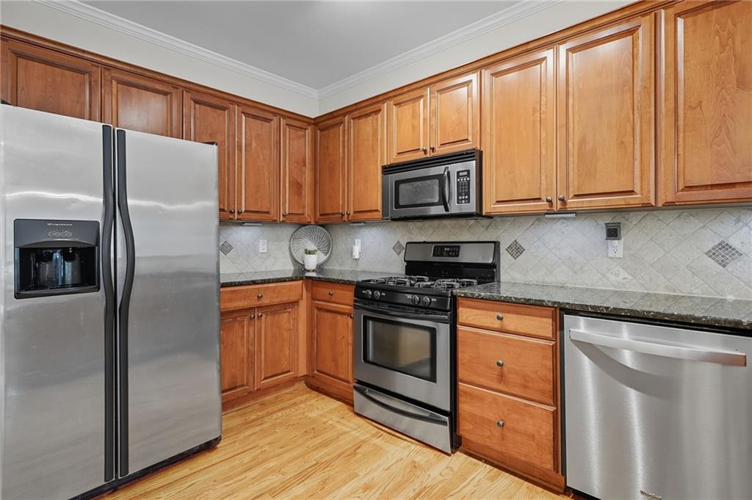
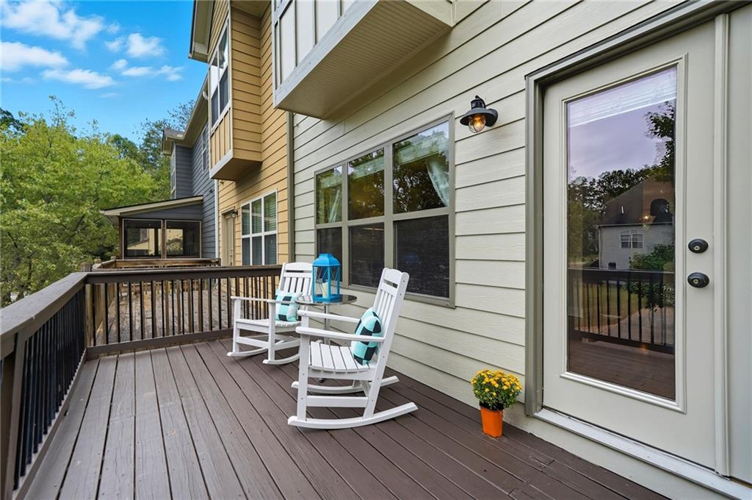
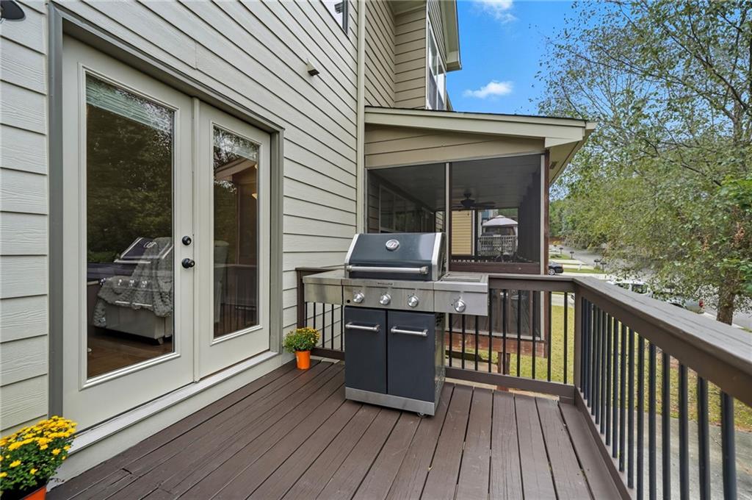
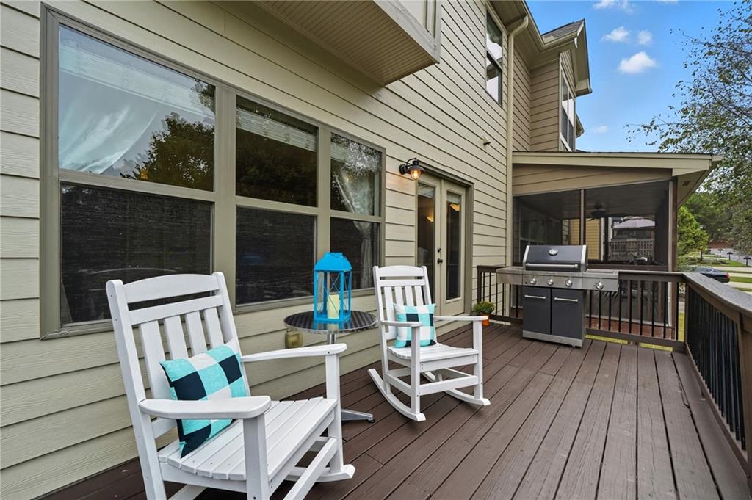
Inside, you'll find a bright, welcoming interior featuring hardwood floors, fresh neutral paint, updated lighting, and an open-concept floor plan that lives beautifully. The well-appointed kitchen showcases granite countertops, stainless steel appliances, abundant cabinetry, and a seamless connection to the dining and living areas, making it ideal for both everyday living and entertaining. The cozy fireplace creates a warm focal point in the family room, while the oversized rear deck provides the perfect setting for morning coffee, weekend cookouts, or relaxing evenings outdoors.
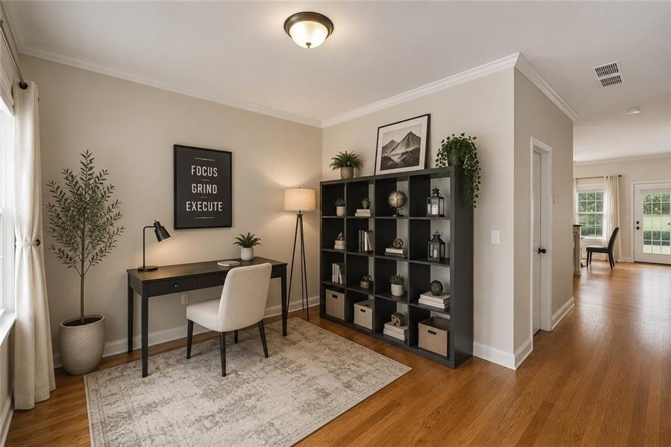
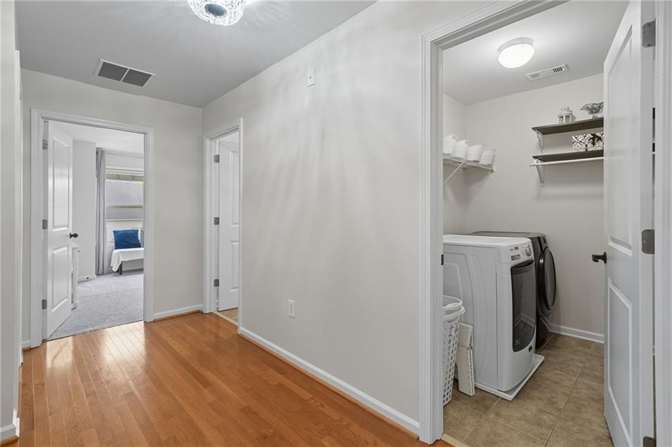
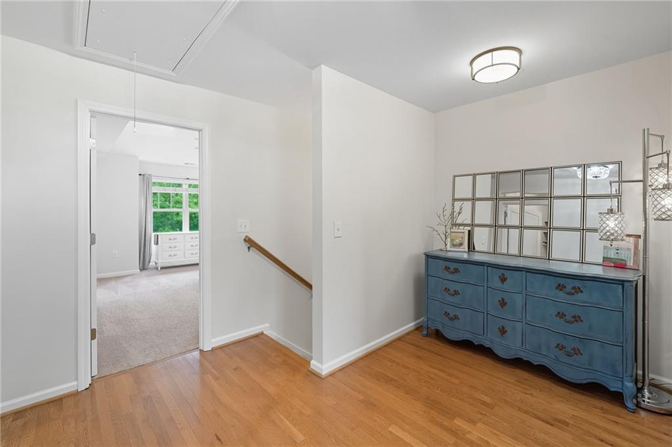
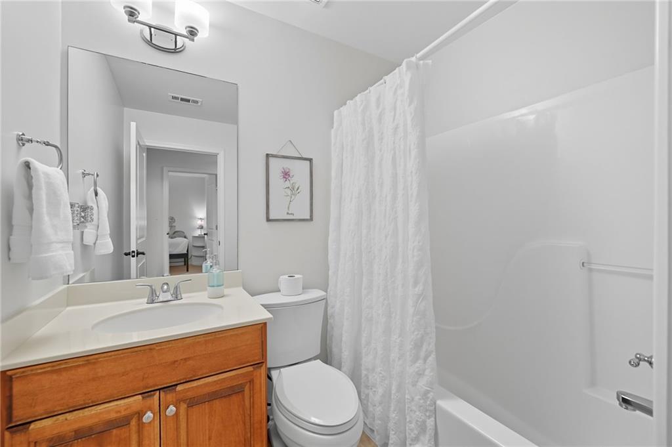
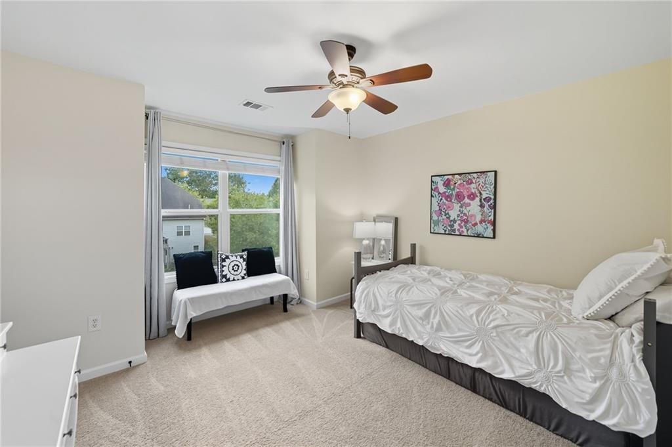
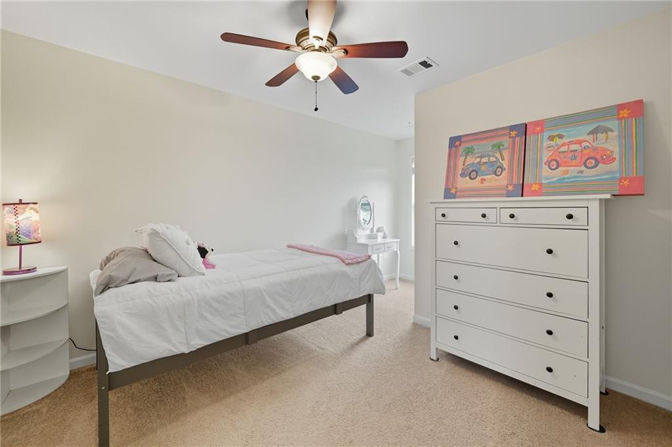
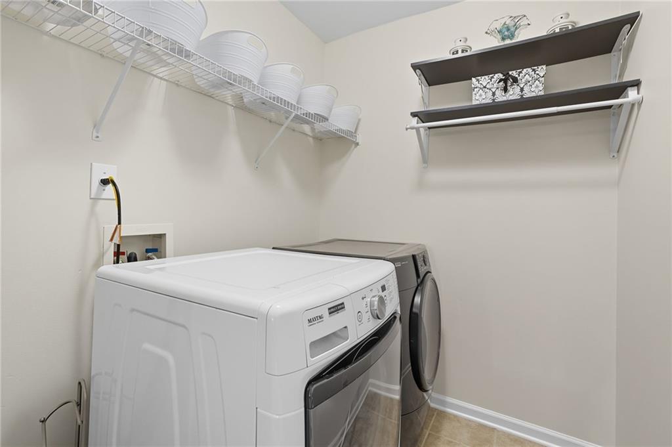
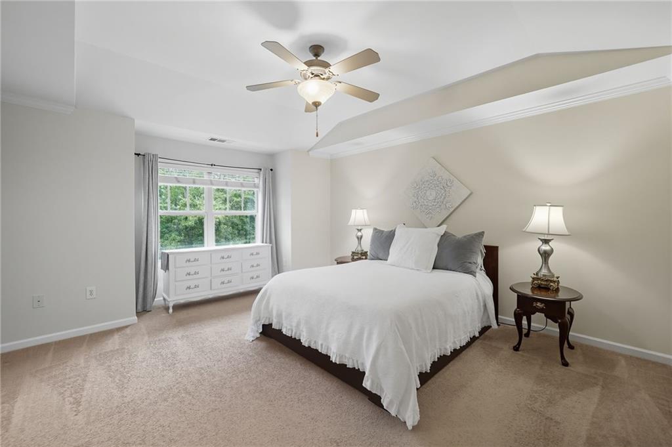
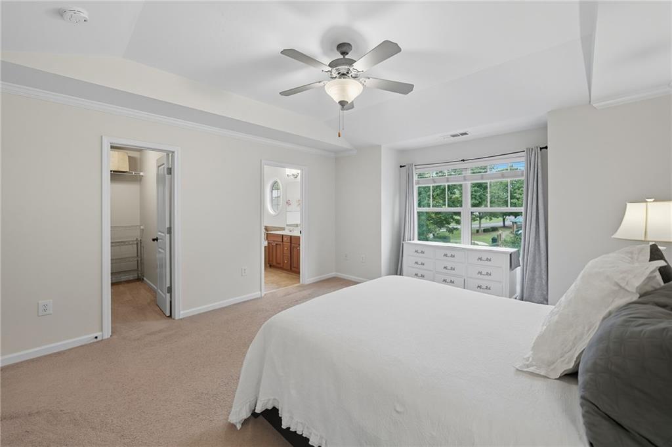
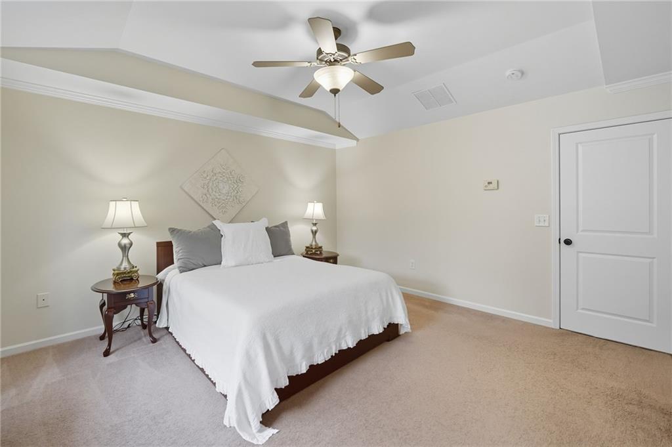
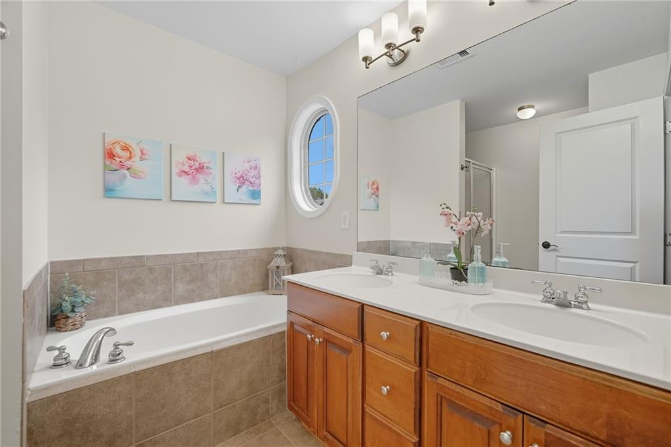
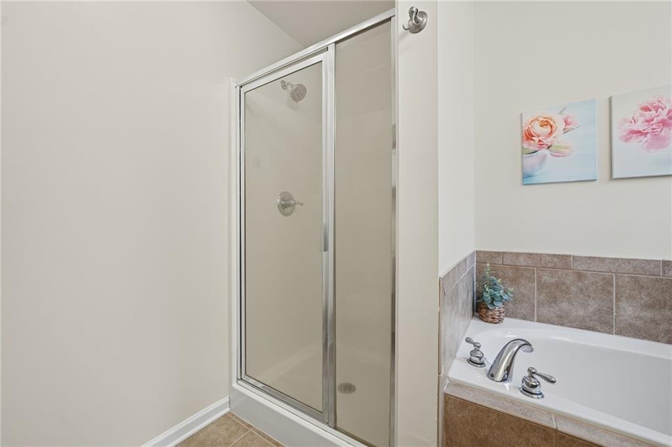

Upstairs, the spacious primary suite serves as a private retreat with double vanities, a soaking tub, and a separate shower. Two additional bedrooms, a versatile loft, and a conveniently located upstairs laundry room offer the flexibility today's buyers are looking for--whether you need a home office, playroom, guest space, or study area.
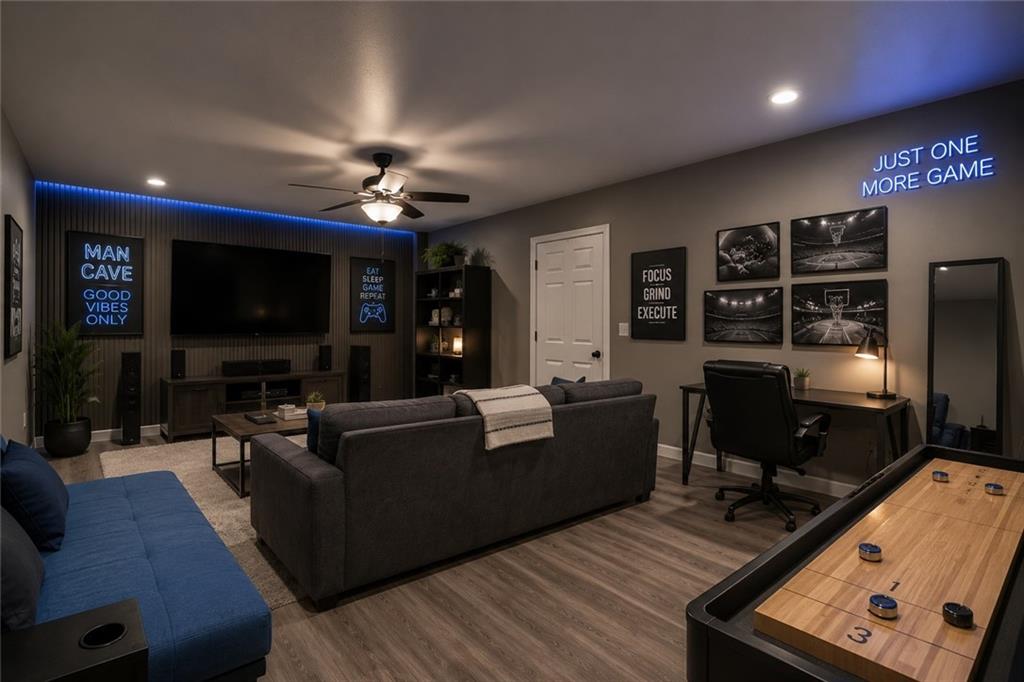
One of this home's standout features is the finished terrace level, offering valuable additional living space that sets it apart from many other homes in the community. Whether you're envisioning a media room, fitness area, game room, home office, or guest suite, this flexible space easily adapts to your lifestyle.
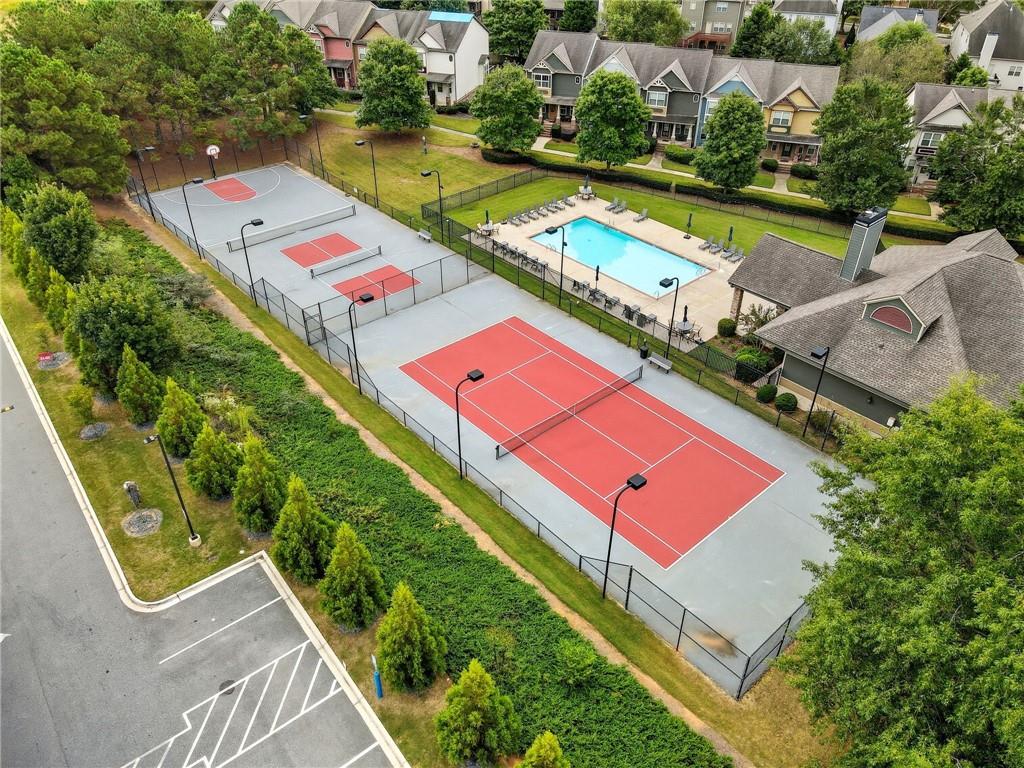
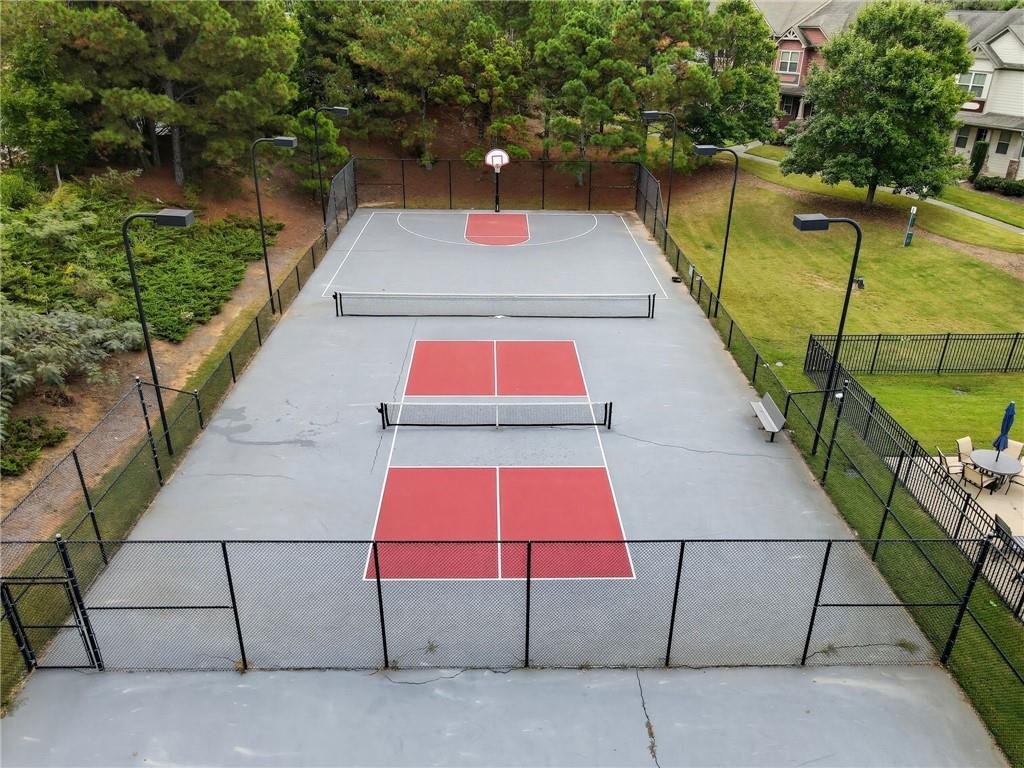
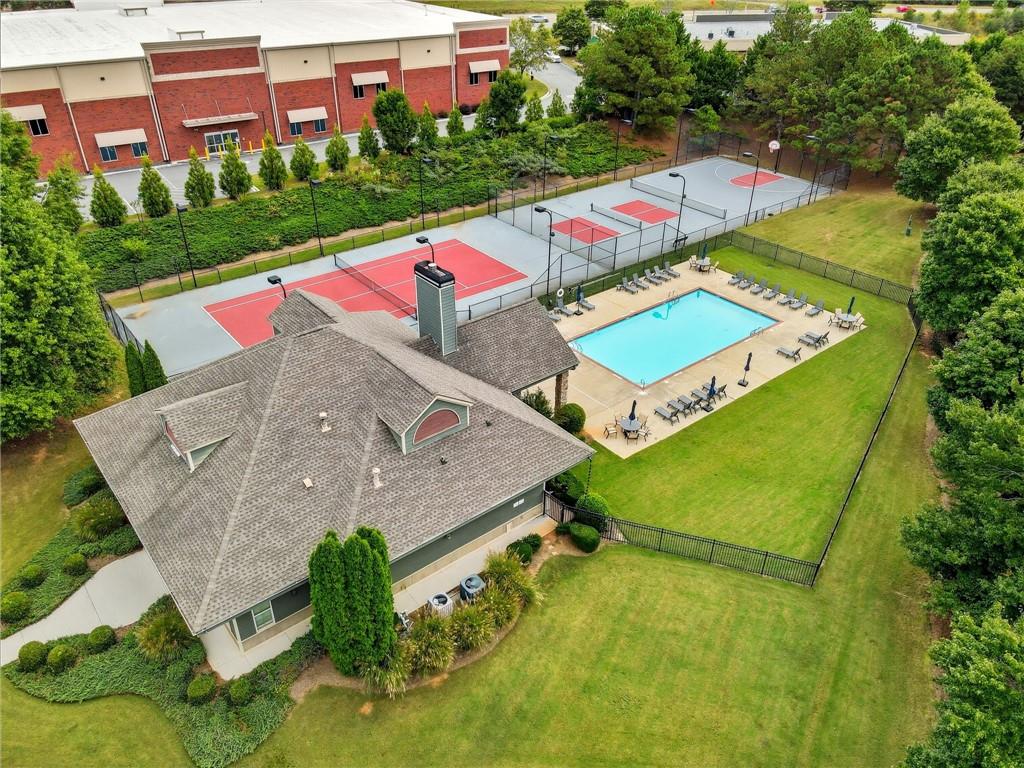
Residents of Holly Commons enjoy an outstanding lineup of amenities, including a swimming pool, tennis and pickleball courts, a half basketball court, a playground, and beautifully maintained common areas that foster a true sense of community. Conveniently located near shopping, dining, Downtown Canton, Woodstock, Northside Hospital, the Hwy 20 corridor, and with easy access to I-575, this home offers the ideal blend of comfort, convenience, and low-maintenance living.
Don't miss your opportunity to own this move-in-ready home with modern updates, expanded living space, and an exceptional location in one of Canton's most desirable communities.

3
beds

3
baths

2,300 Sq.Ft. LIVING AREA

2,613.6 Sq.Ft. lot

Lionel Sterling, Jr.

Lionel Sterling, Jr.

Features & Amenities

Interior

  • total bedrooms3
  • Total bathrooms3
  • full bathrooms2
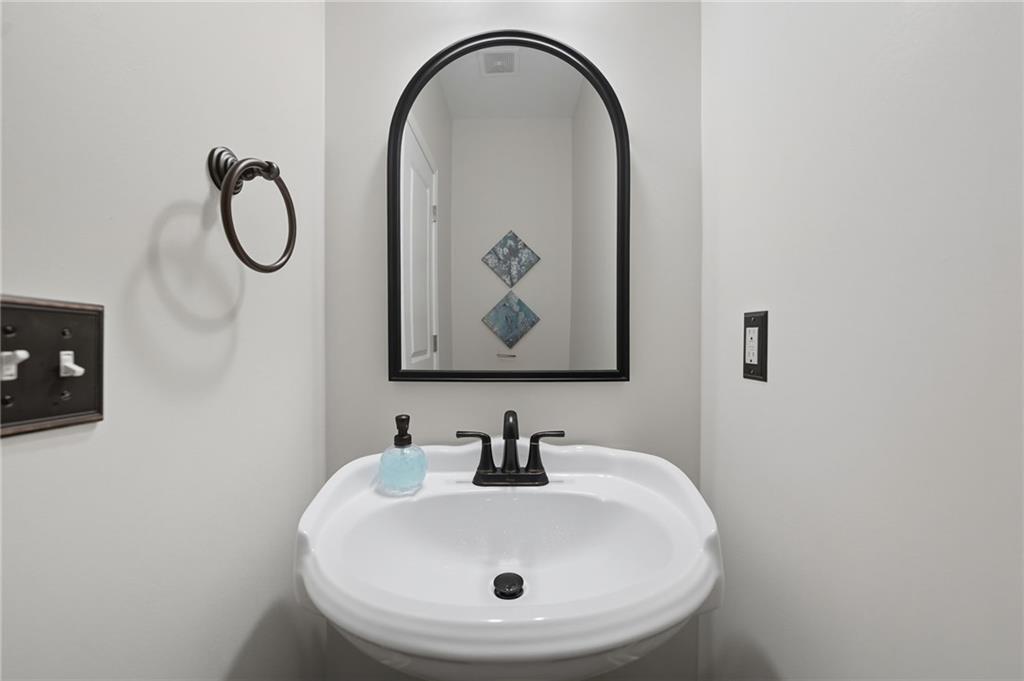
  • half bathroom1
  • Laundry room Laundry Room, Upper Level
  • Flooring Carpet, Hardwood
  • Fireplace Factory Built, Family Room
  • APPLIANCES Dishwasher, Gas Range, Microwave, Refrigerator
  • other interior Features High Ceilings 9 ft Lower, Low Flow Plumbing Fixtures, Walk-In Closet(s)

Area & Lot

  • Status Pending
  • Living Area2,300 Sq.Ft.
  • Total Area2,300 Sq.Ft.
  • Lot Area2,613.6 Sq.Ft.
  • MLS® ID7813028
  • TypeTownhouse
  • YEAR BUILT2005
  • Architecture StylesTownhouse, Traditional
  • Water FrontageNone
  • View DescriptionOther
  • Elementary SchoolIndian Knoll
  • Middle SchoolDean Rusk
  • High SchoolSequoyah

Exterior

  • STORIES2
  • Garage Space2.0
  • water SourcePublic
  • utilitiesCable Available, Electricity Available, Natural Gas Available, Phone Available, Sewer Available, Underground Utilities, Water Available
  • PoolNone
  • roofComposition
  • lot featuresFront Yard, Landscaped
  • parkingDrive Under Main Level, Garage
  • HEAT TYPECentral, Electric
  • AIR CONDITIONINGCeiling Fan(s), Central Air, Electric
  • sewerPublic Sewer
  • SubstructureNone
  • Disability FeaturesNone
  • security FeaturesCarbon Monoxide Detector(s), Security Lights, Smoke Detector(s)
  • Green featuresNone
  • other exterior FeaturesRain Gutters, None

Financial

  • Sales Price$365,000
  • Real Estate Tax $3,857/yr
  • HOA $1,047/yr
image

Schedule a Showing

We would love to show you our beautiful property. Please select your preferred date and time below. An agent will be in touch shortly to confirm your appointment.

Schedule a Showing

We would love to show you our beautiful property. Please select your preferred date and time below. An agent will be in touch shortly to confirm your appointment.

Thank you for your interest in 405 Royal Crescent Lane E, Canton, GA 30115. We are reviewing your request and will be in touch shortly!

Mortgage Calculator

Estimate your monthly mortgage payment, including the principal and interest, property taxes, and HOA. Adjust the values to generate a more accurate rate.

All estimates are provided for informational purposes only. Actual amounts may vary.
$0,000 Your Payment 20 15 65
$0,000 Your Payment

Work With Us

As a full-service commercial and residential team we pride ourselves in finding solutions that will meet our client’s objectives within various areas of real estate.

Follow Us on Instagram